
Replace an existing basement window
A possible fit when the current opening can accept a suitable egress window without major foundation enlargement.
EliteCraft handles replacement, enlarged-opening and new-opening egress window projects in London and surrounding communities.
★★★★★ View EliteCraft on Google ↗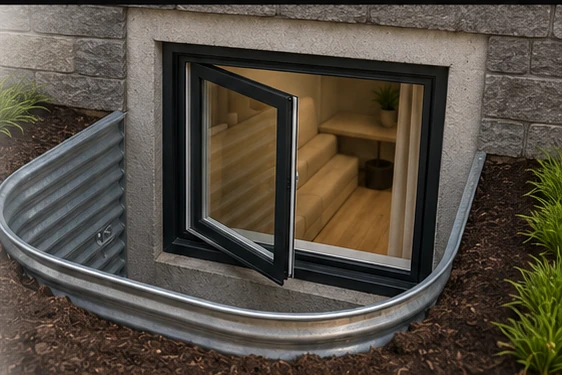
Foundation type, exterior access, drainage, the intended room use, window operation and permit requirements can all affect the final scope.
A possible fit when the current opening can accept a suitable egress window without major foundation enlargement.
The existing foundation opening is cut larger so the selected window can provide the required clear opening.
A new location is reviewed for structure, exterior access, window-well placement, drainage and permit requirements.
Frame size alone does not prove compliance. The clear opening is measured with the window fully open and unobstructed.
Approximately 3.77 square feet of unobstructed opening.
No clear-opening width or height can be smaller than approximately 15 inches.
Where the window opens into a well, clear space is needed in front of the opening.
The escape opening must operate from inside without tools and remain open without extra support.
EliteCraft's current stock program includes several low-profile, square and wide frame sizes. Customers do not need to choose the final size before requesting a quote.
Additional listed frame sizes include 30 × 28, 32 × 26, 34 × 25 and 38 × 23. Final egress compliance depends on the exact model's clear opening, operation and installed conditions—not frame size alone.
Enter Rough Measurements →This project video shows the type of transformation homeowners want to see before booking a site review.
Interior, exterior, foundation and access.
Opening, window, well and permit details.
Cut, set, seal and complete the project.
Ontario requirements generally focus on a compliant outside opening on each floor level containing a bedroom unless a door on that level provides direct access outside. The exact layout still needs project-specific review.
Sometimes. EliteCraft reviews the existing opening, foundation, available height and width, window operation, exterior access and well requirements before recommending a solution.
The City of London lists new windows and enlarging existing windows as projects requiring a building permit. Other work involving the foundation can also require review.
You can use the sizes as a planning reference, but the final model should be selected after confirming clear opening, rough opening, operation, structure and site conditions.
★★★★★“Communication was smooth from start to finish, and the new windows made a huge improvement in comfort.”
Carlie H.
★★★★★“Professional, courteous and efficient throughout the project, with a thorough cleanup afterward.”
William O.
★★★★★“Quick and amazing results. The team completed twelve windows in two days.”
Chelsea L.
EliteCraft can review whether the project appears to be a replacement, enlargement or new-opening job before arranging the next step.