
Minimum clear opening area
At least 0.35 square metres, approximately 3.77 square feet or 542 square inches.
EliteCraft specializes in basement egress window projects and also supplies and installs replacement windows, entry doors and patio doors.
★★★★★ View our Google reviews ↗The rule is based on the actual clear opening with the window fully open. Frame size, glass size and rough-opening size do not determine compliance.
At least 0.35 square metres, approximately 3.77 square feet or 542 square inches.
No clear-opening height or width can be less than 380 mm, approximately 15 inches.
The window must open from inside without tools and remain open without extra support.
A window opening into a well needs at least 550 mm of clear space in front of the opening.
The 1,000 mm maximum applies outside basement areas. Basement areas are excepted from this specific limit.
A sash swinging toward the well cannot reduce the required clearance or restrict emergency escape.
A protective cover must open from inside without keys, tools or special knowledge of the mechanism.
Only the openable portion counts. The fixed side of a slider is not part of the clear opening.
Measure only the unobstructed opening when the window is fully open.
This calculator checks only the area and minimum-dimension rules. Permit, window operation, well clearance, structure and site conditions still require project-specific review.
The City of London lists new windows and enlarging existing windows as work requiring a building permit. Foundation cutting, structural support, window-well placement and drainage are reviewed for the specific property.
Send an interior photo, exterior photo and rough measurements. EliteCraft can review the starting point and discuss the next steps.
Watch an EliteCraft egress installation, then send photos of your own basement window for a project review.
Interior, exterior, foundation and access.
Opening, window, well and permit details.
Cut, set, seal and finish the opening.
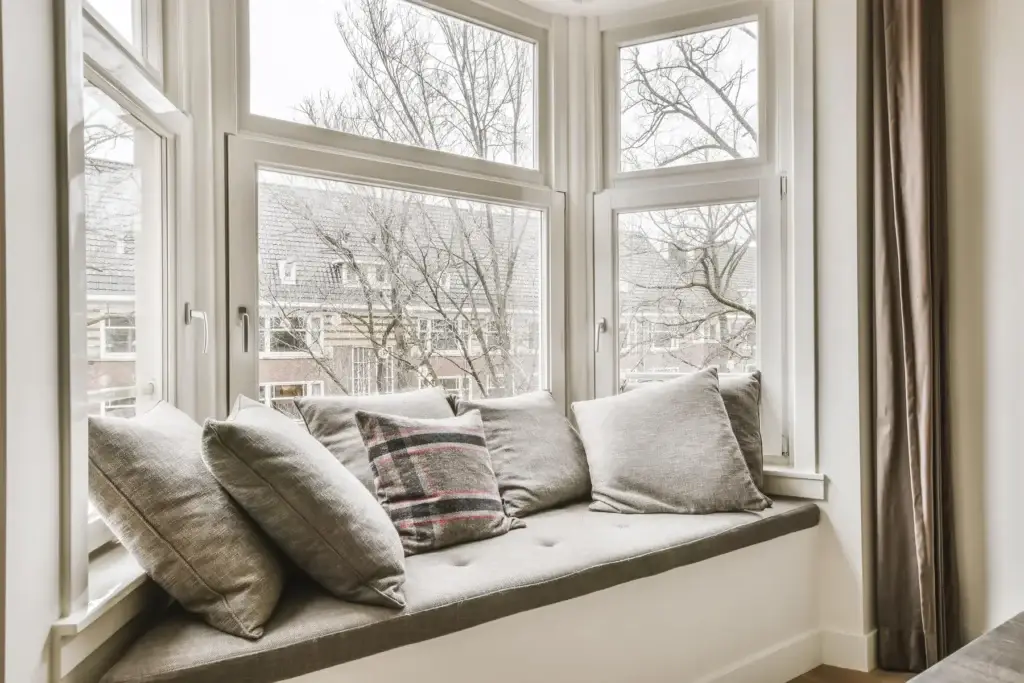
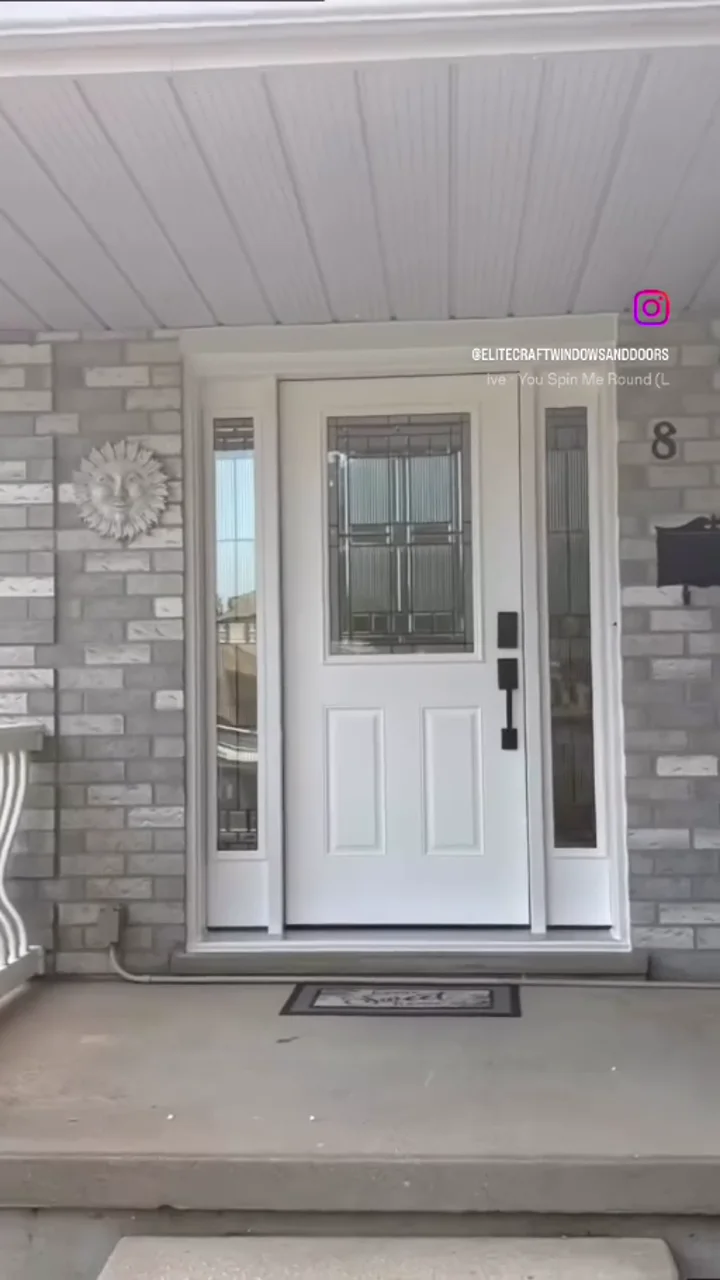
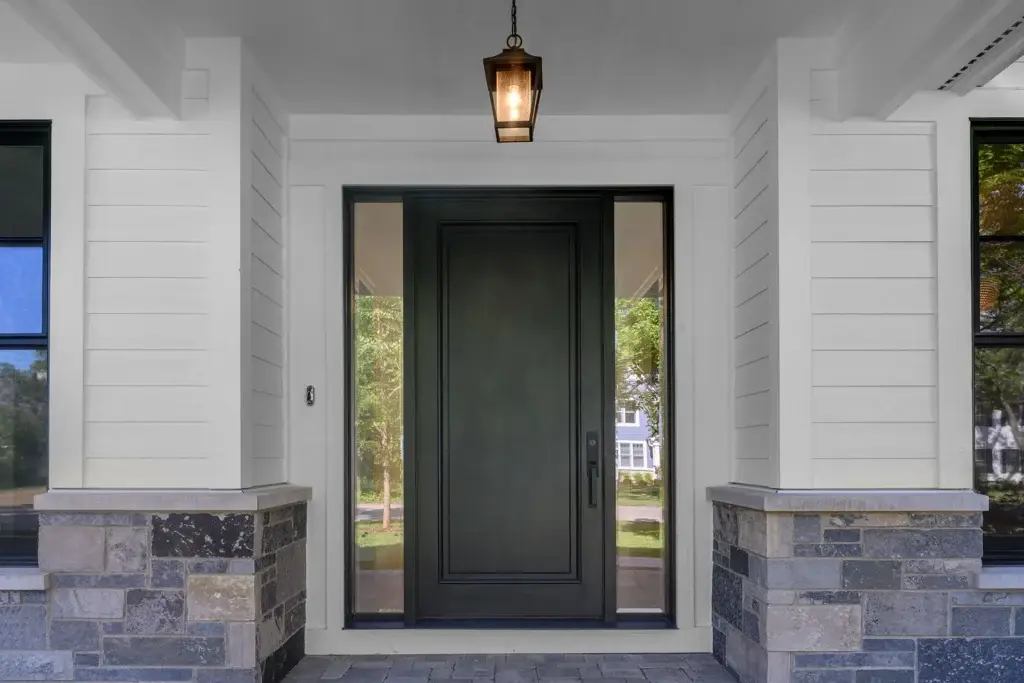
Vinyl windows measured for the opening and installed with exterior sealing and finishing.
Explore replacement windows →Steel and fiberglass door systems with colour, glass and configuration options.
Explore entry doors →Sliding patio door replacement with a clean, weather-tight professional finish.
Explore patio doors →Custom-bent aluminum finishing for suitable window and door exteriors.
Explore exterior capping →★★★★★“Communication was smooth from start to finish, and the new windows made a huge improvement in comfort.”
Carlie H.
★★★★★“Professional, courteous and efficient throughout the project, with a thorough cleanup afterward.”
William O.
★★★★★“Quick and amazing results. The team completed twelve windows in two days.”
Chelsea L.
For egress work, include one interior photo, one exterior photo and rough clear-opening measurements.