
EliteCraft egress project planner
Plan your egress window.
Answer a few simple questions, enter rough measurements and see a likely standard egress window option before requesting a quote.
EliteCraft confirms final sizing, code requirements, permits and installation details before any window is ordered.
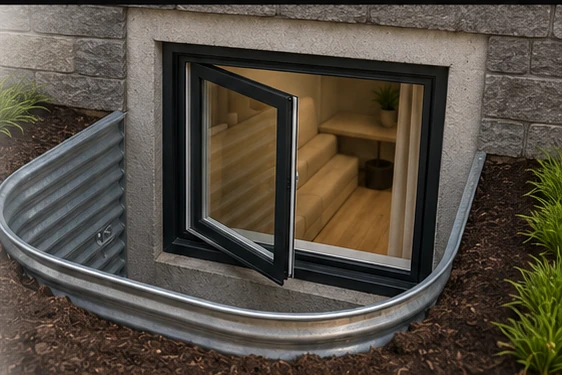
What type of project is this?
Select the closest starting point. You do not need to know the technical details.
Approximate available size
Enter the width and height you roughly have available. These are planning measurements only.
▣ Not comfortable measuring? Upload interior and exterior photos below and we will review the space.
4
Send your project
Let EliteCraft review the real opening.
Two photos and your contact information are enough to start the conversation.